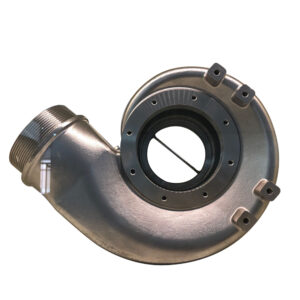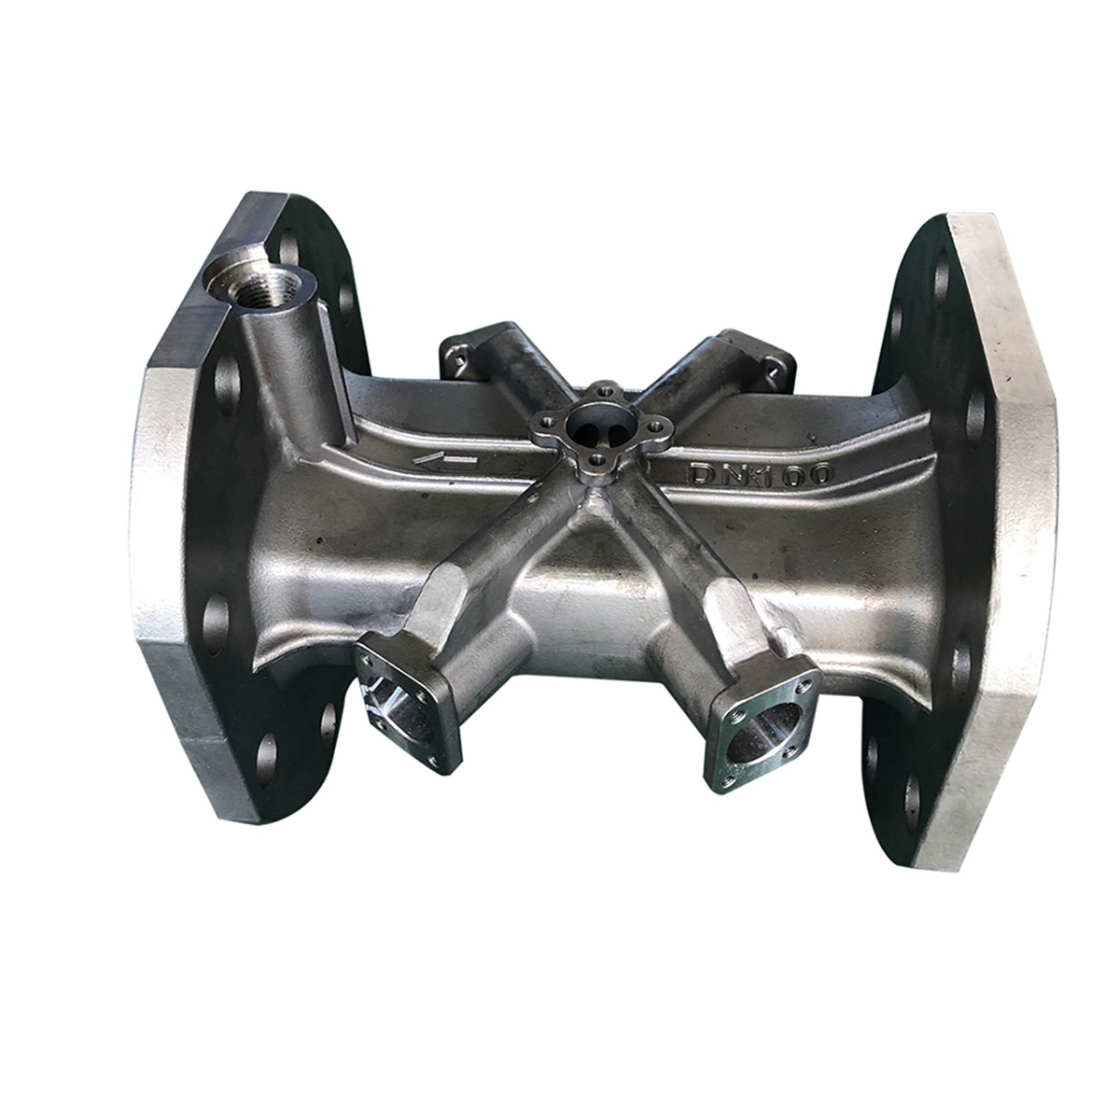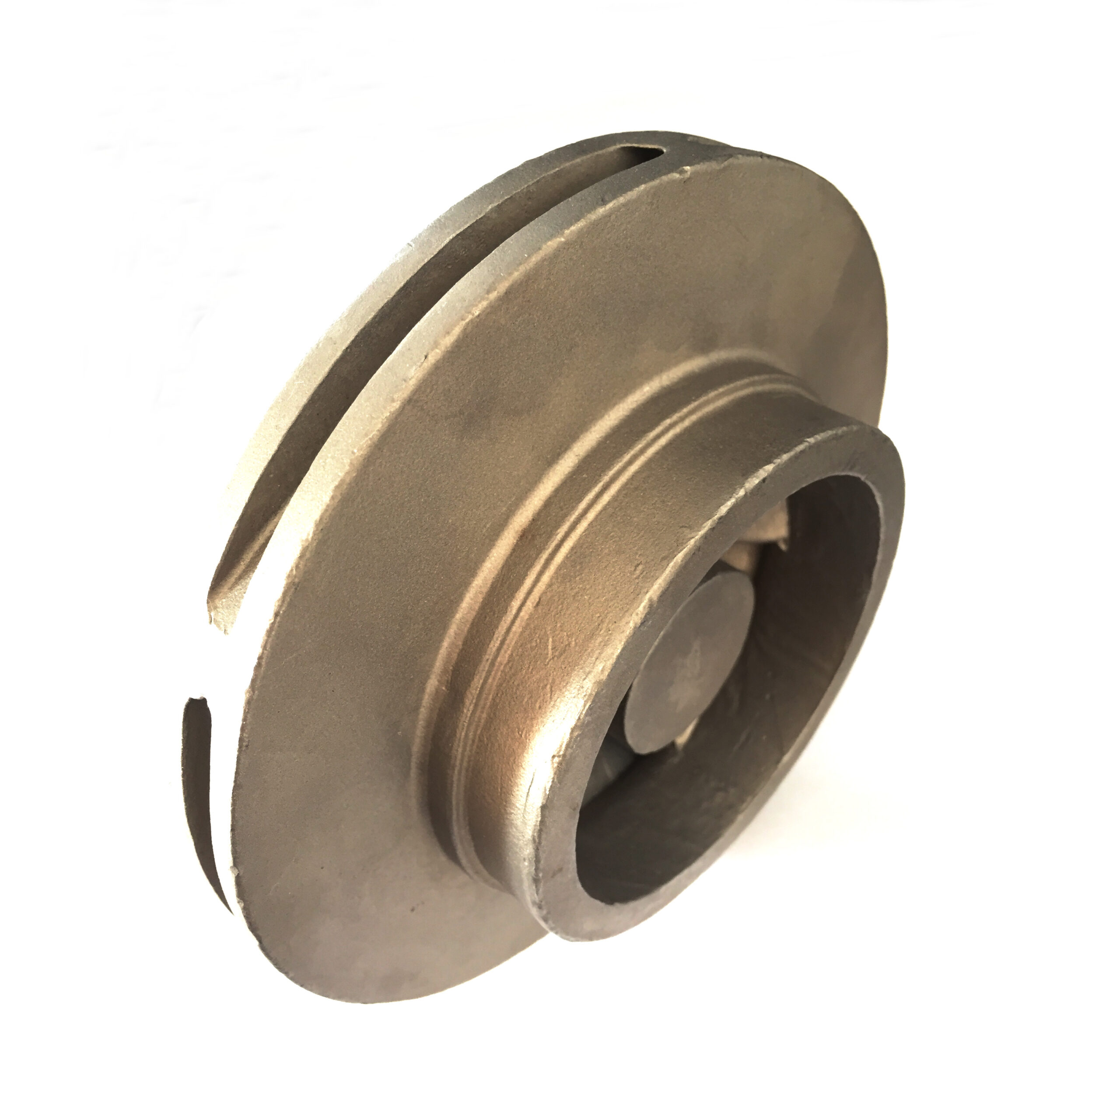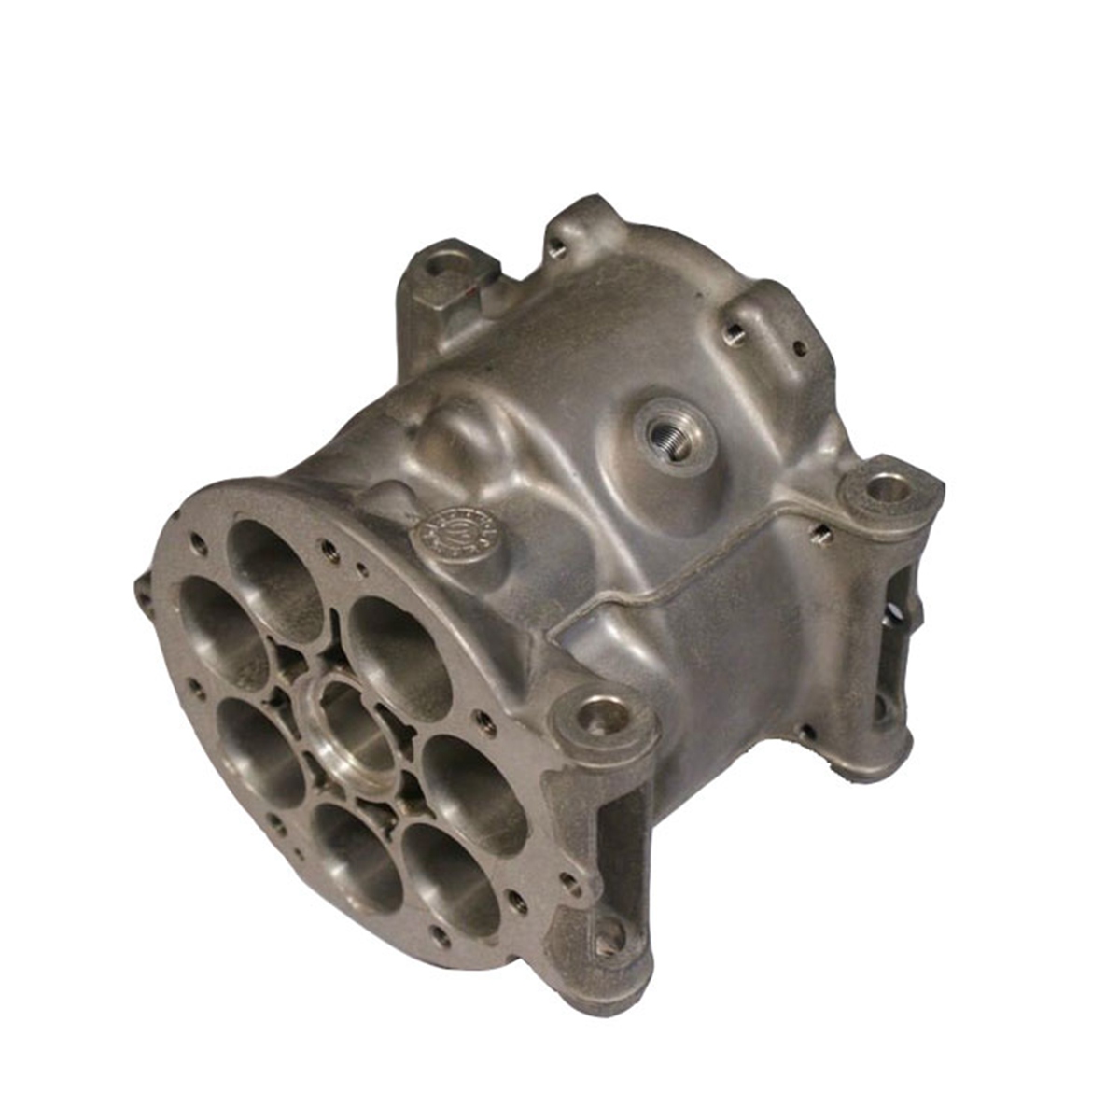
Quality control is critical for 316L stainless steel for valve castings because many valve bodies and bonnets are pressure-containing components. A defect that appears minor on the surface may extend into the casting and affect pressure integrity, corrosion resistance, machining, or sealing performance.
For this reason, quality control should cover both casting defects and final product requirements.
Common Casting Defects
Shrinkage porosity is one of the defects that requires close attention in stainless steel valve castings. It occurs when liquid metal cannot adequately feed a region as the casting solidifies. Thick sections and abrupt changes in wall thickness can be particularly sensitive if the feeding and solidification design is inadequate.
Gas porosity forms when gas becomes trapped in the metal during casting. Excessive gas porosity can reduce the effective cross-section of a pressure-bearing component and may become visible after machining.
Hot cracking can occur during the later stages of solidification when thermal contraction and metallurgical factors create conditions favorable to cracking. For 316L stainless steel for valve castings, controlling casting geometry, alloy chemistry, pouring conditions, and solidification is therefore important.
Inclusions are another concern. Oxides, slag, refractory material, or other non-metallic substances can become trapped in the casting. Their effect depends on their size, location, and applicable acceptance criteria.
Cold shuts and misruns are generally associated with incomplete mold filling. They can result from unsuitable pouring conditions, insufficient fluidity, or difficult casting geometry.
| Defect | Possible Cause | Potential Effect |
| Shrinkage porosity | Insufficient feeding during solidification | Reduced internal soundness |
| Gas porosity | Entrapped gas | Leakage or reduced strength |
| Hot cracking | Solidification and thermal stress | Structural discontinuities |
| Inclusions | Oxides, slag or foreign material | Localized weak areas |
| Cold shut | Incomplete metal fusion | Surface or structural discontinuity |
| Misrun | Incomplete mold filling | Incomplete casting geometry |
Preventing these defects starts before pouring. Casting design, gating and riser systems, melting control, mold preparation, pouring parameters, and solidification control all influence the final quality of 316L stainless steel for valve castings.
Material and Mechanical Testing
Chemical composition should be verified to confirm that the casting meets the specified material grade.
Important elements include carbon, chromium, nickel, and molybdenum. For a CF3M valve casting, the acceptance limits should follow the specified casting standard rather than simply comparing the results with a wrought 316L datasheet.
Mechanical testing may also be required to verify tensile strength, yield strength, elongation, and other specified properties.
Positive Material Identification (PMI) can provide additional material verification when required. This is particularly useful when several stainless steel grades are being processed because similar stainless steel castings may be difficult to distinguish visually.
Nondestructive Testing
Nondestructive testing helps identify discontinuities without destroying the valve casting.
Liquid penetrant testing (PT) is commonly used for detecting surface-breaking discontinuities in austenitic stainless steel castings. It can reveal cracks and other defects that may not be easily visible during ordinary visual inspection.
Radiographic testing (RT) can be used to evaluate internal casting quality. It is particularly valuable when critical pressure-bearing areas need to be checked for internal shrinkage, porosity, inclusions, or other volumetric discontinuities.
Ultrasonic testing (UT) may also be specified for certain castings, depending on component geometry, material, applicable standard, and customer requirements.
The inspection method should therefore be selected according to the valve design and acceptance requirements. Simply requesting “NDT” without defining the method, inspection area, standard, and acceptance level can lead to different interpretations between the buyer and casting supplier.
Dimensional Inspection and Traceability
Quality control for 316L stainless steel for valve castings continues after casting and heat treatment.
Critical dimensions should be inspected according to the drawing. After CNC machining, particular attention may be given to flange dimensions, sealing surfaces, bore dimensions, stem locations, bolt-hole patterns, and other features that affect valve assembly and sealing.
Traceability is equally important. Heat numbers and production records allow the finished casting to be connected with its material analysis, heat treatment, inspection, and other required quality documentation.
A practical quality-control route is:
Material Verification → Casting Inspection → Heat Treatment → NDT → CNC Machining → Dimensional Inspection → Final Documentation
For 316L stainless steel for valve castings, effective quality control is not a single final inspection. It is a continuous process that begins with material control and continues through casting, heat treatment, machining, inspection, and final traceability.