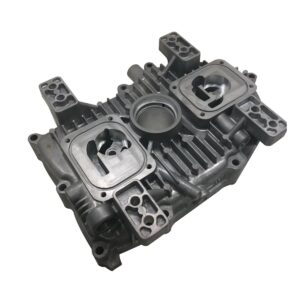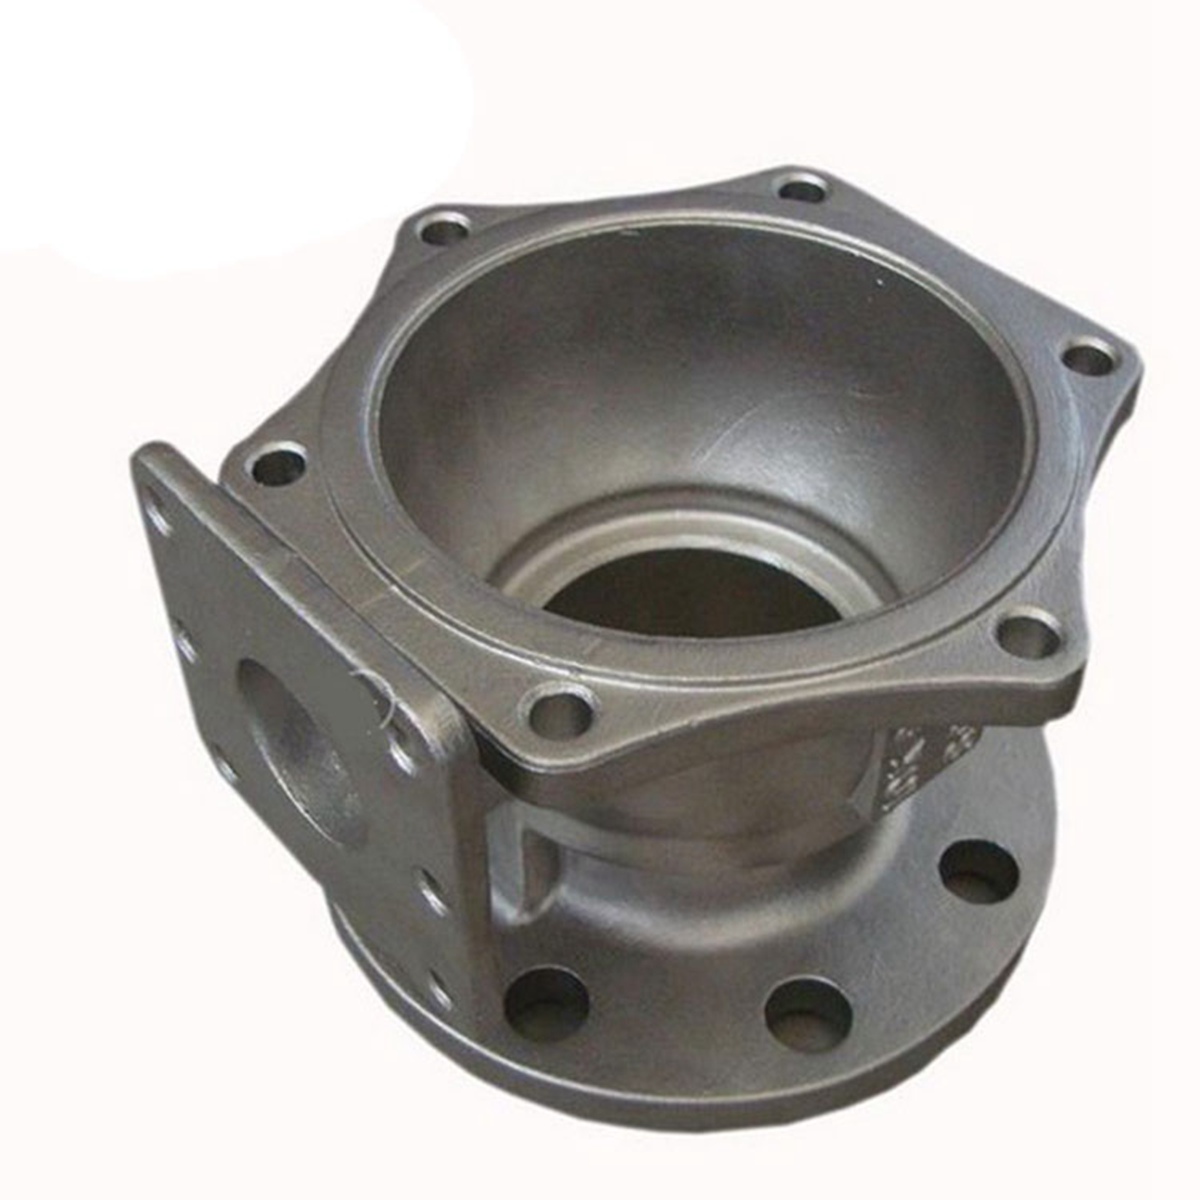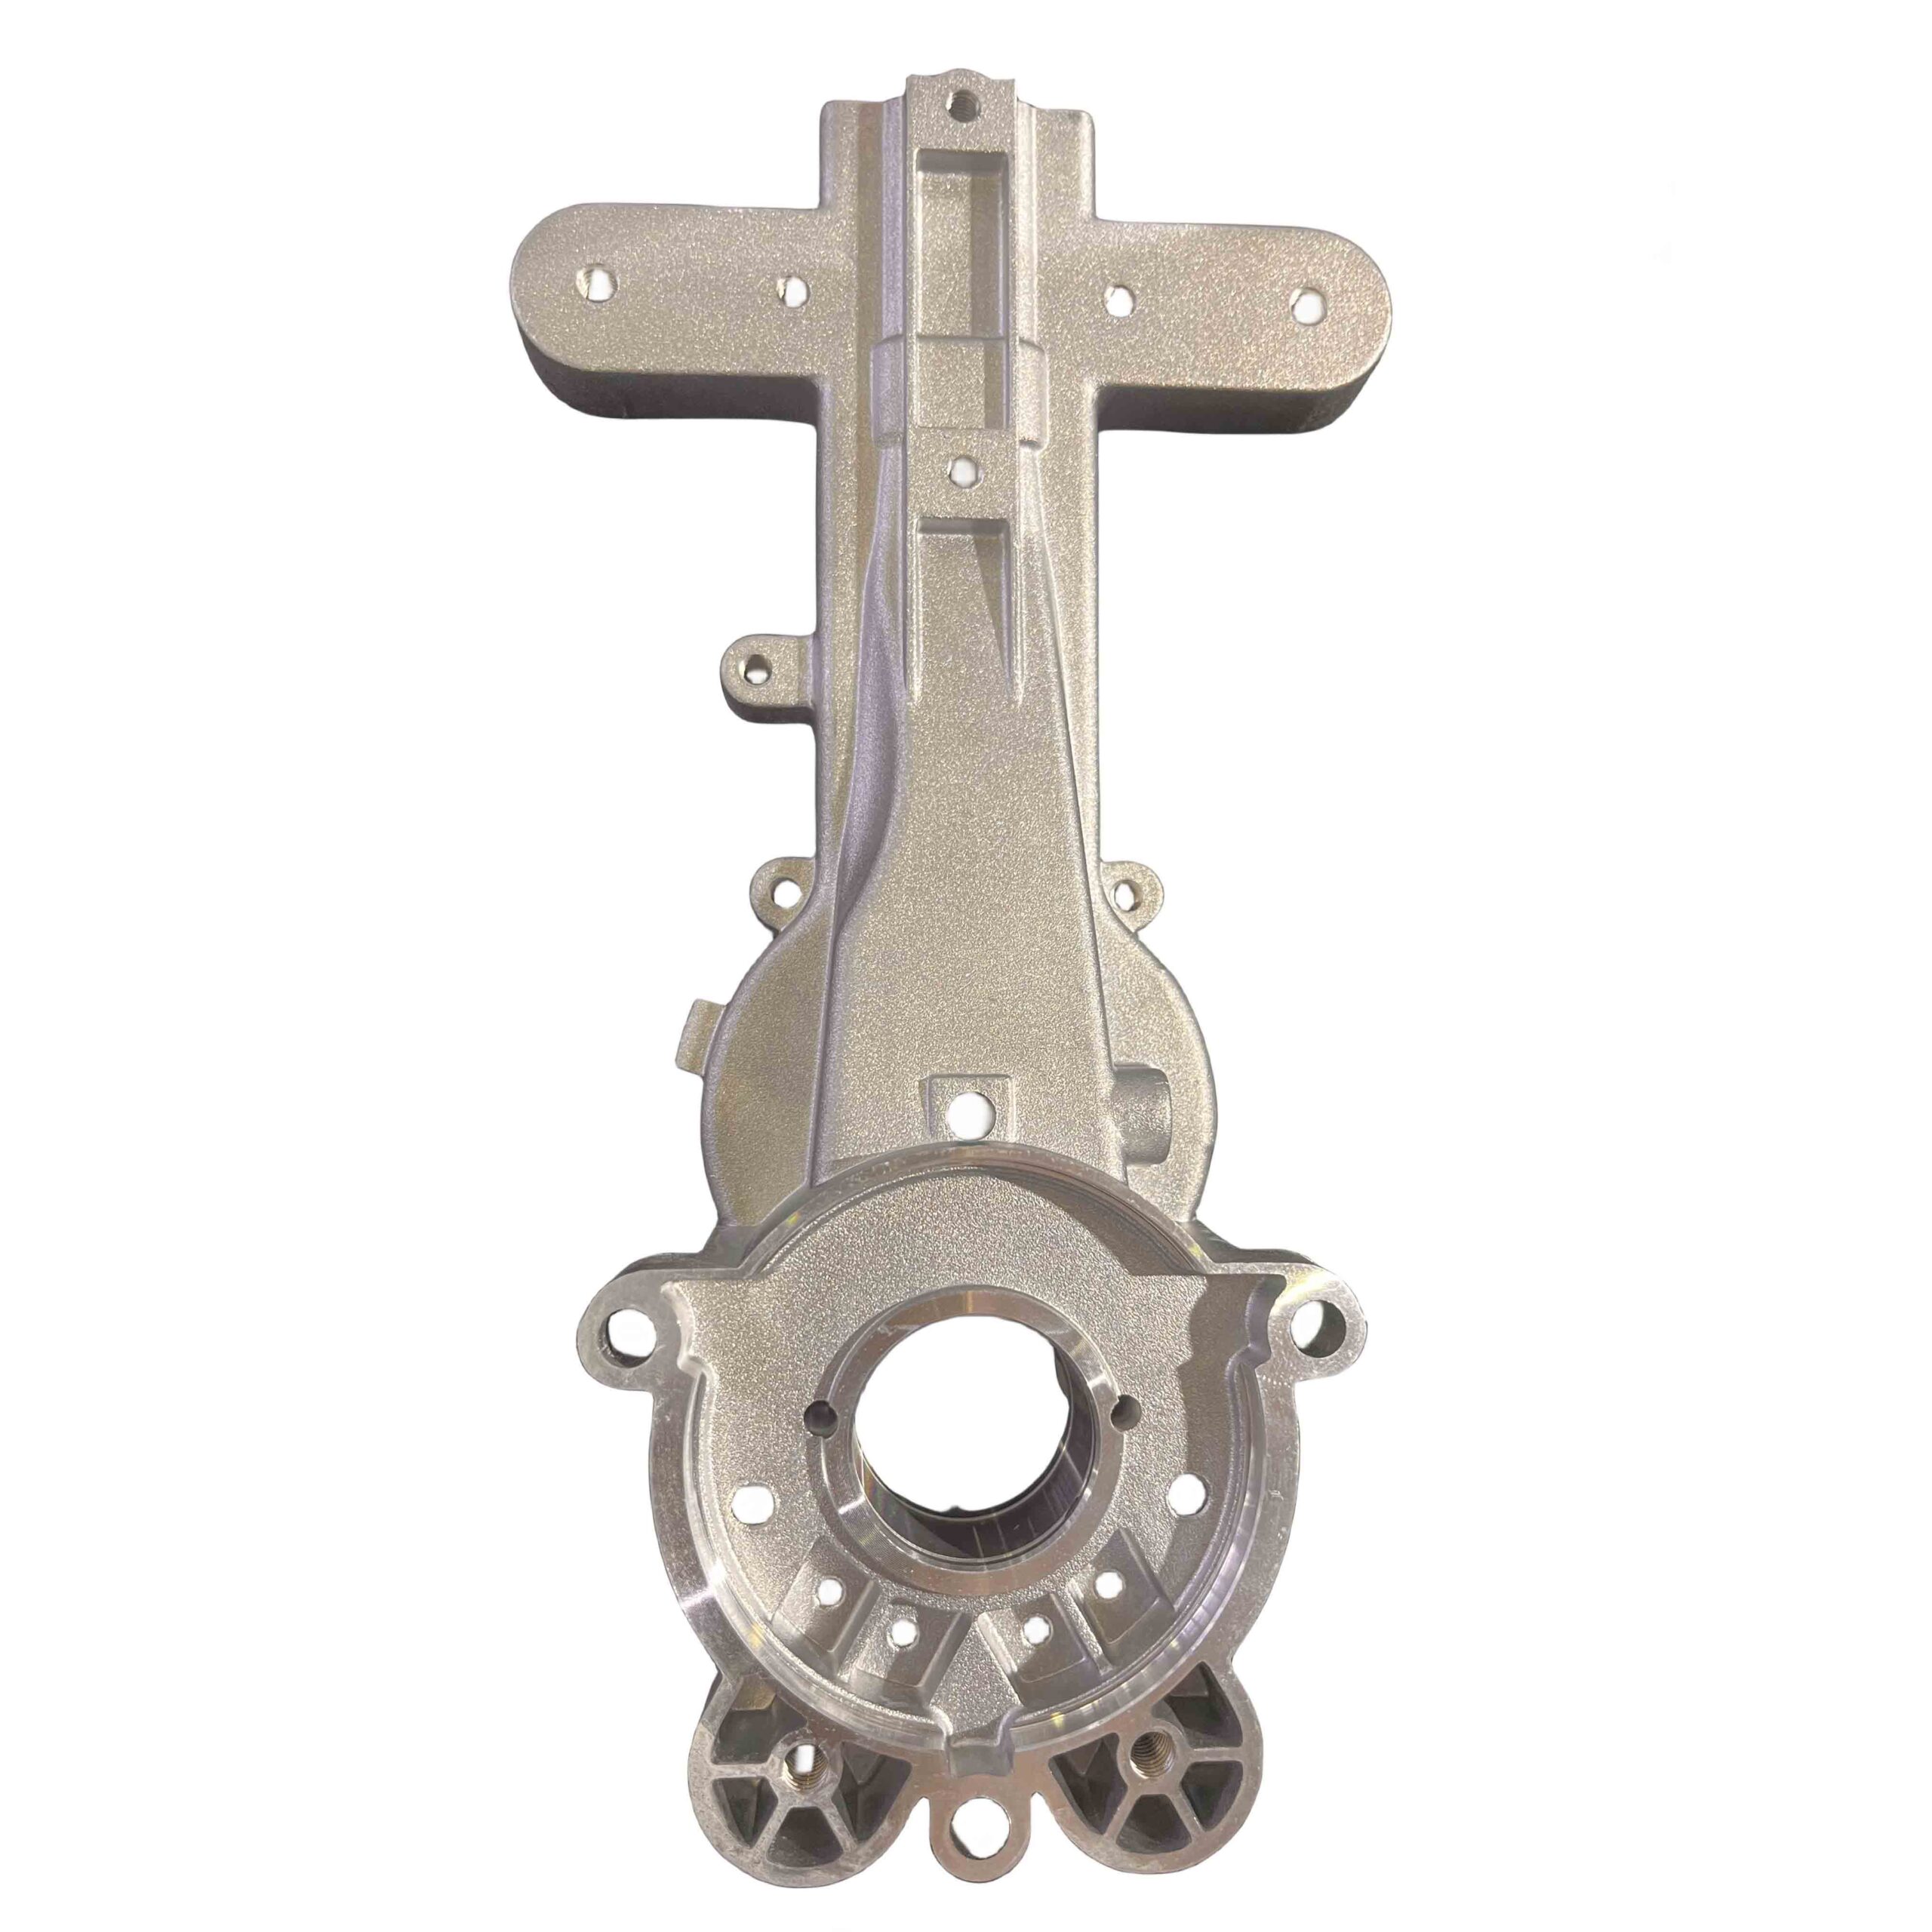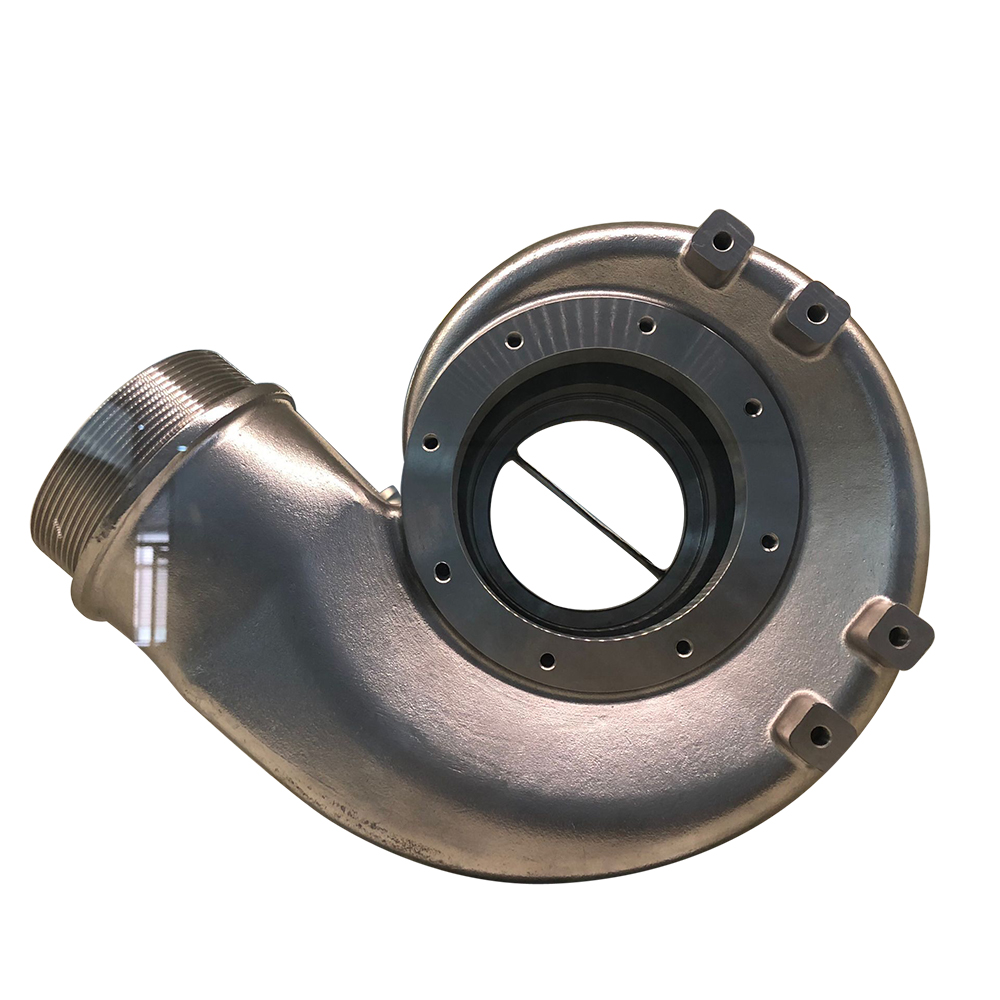
NDT in investment casting includes several inspection methods designed to identify different types of defects without damaging the finished components. Since investment castings are often used for precision and high-performance applications, selecting the appropriate testing method is essential for verifying product quality.
Different NDT methods provide different types of information. Some techniques focus on detecting surface defects, while others are designed to examine internal structures that cannot be seen from the outside. The most suitable inspection method depends on factors such as casting material, component design, defect type, and customer requirements.
Visual Testing (VT)
Visual testing is one of the most basic and widely used inspection methods in investment casting. It involves carefully examining the surface of a casting to identify visible defects such as cracks, surface irregularities, misruns, cold shuts, or incomplete finishing.
Although visual inspection cannot detect internal defects, it remains an important first step in the NDT in investment casting process. It allows inspectors to quickly evaluate overall casting appearance and identify obvious quality issues before more advanced testing methods are applied.
Experienced inspectors often use magnification tools, lighting equipment, and reference standards to improve inspection accuracy and ensure consistent evaluation.
Dye Penetrant Testing (PT)
Dye penetrant testing, also known as liquid penetrant testing, is commonly used for detecting surface-breaking defects in investment castings. This method is particularly suitable for non-porous materials such as stainless steel, aluminum alloys, and other non-ferromagnetic metals.
During PT inspection, a special liquid penetrant is applied to the casting surface. The penetrant enters small cracks or surface discontinuities through capillary action. After removing excess penetrant and applying a developer, defects become visible through color contrast or fluorescent indications.
PT is widely used in NDT in investment casting because it can detect very small surface cracks that may not be visible during normal visual inspection.
Magnetic Particle Testing (MT)
Magnetic particle testing is another surface inspection method used to detect cracks and near-surface defects. This method is mainly applied to ferromagnetic materials such as carbon steel and certain alloy steels.
During MT inspection, the casting is magnetized and magnetic particles are applied to the surface. Areas with discontinuities create magnetic field changes, causing the particles to gather around defect locations and form visible indications.
Compared with visual inspection, MT provides higher sensitivity for detecting small surface and slightly subsurface defects. However, because it requires magnetic materials, it is not suitable for most stainless steel grades.
Radiographic Testing (RT)
Radiographic testing uses X-rays or gamma rays to examine the internal structure of investment castings. It is one of the most effective NDT methods for identifying internal defects that cannot be detected through surface inspection.
RT can reveal issues such as:
Internal porosity
Shrinkage cavities
Inclusions
Internal cracks
Lack of fusion areas
For critical investment castings used in demanding applications, radiographic testing provides valuable information about internal quality and helps ensure that components meet strict performance requirements.
Ultrasonic Testing (UT)
Ultrasonic testing uses high-frequency sound waves to detect internal discontinuities within metal components. When sound waves encounter a defect, the reflected signals can be analyzed to determine the location and size of the internal issue.
UT is especially useful for thicker investment castings where internal quality evaluation is required. It can detect defects such as internal cracks, voids, and discontinuities while providing detailed information about the condition of the material.
Dimensional Inspection and CMM Testing
Although dimensional inspection is not traditionally classified as NDT, it is an important part of investment casting quality control. Precision components require accurate verification to ensure that final dimensions match engineering drawings.
Coordinate Measuring Machine (CMM) inspection uses advanced measuring equipment to verify critical dimensions, tolerances, and geometric accuracy. Combined with other NDT in investment casting methods, dimensional inspection provides a complete evaluation of both structural quality and manufacturing accuracy.